Monday, 5 March 2012

Fashion Images

I wanted to look at how fashion shoots could provide me with some inspiration when it comes to designs or creating presentation boards.


The overall image is very striking and elegant, it captures the viewers which is what i would like to do when showcasing my work. The colouring of the image is interesting i like the blue/purple tint to the shot. I would like to take some of these aspects from the picture and use them within certain areas of my work. 


The forms created in this image are interesting, as well as how dramatic they are with the black and white. For my Final Major Project i have to provide drama, this image could help me to look at the way forms are created with fabric and interpret it in my own way.


The image is quite dynamic, as the background is dark and mysterious, yet the model who although is wearing a black dress the colour simply stands out and you are drawn to her. This idea of using a background to set up a sense of mystery with a stark contrast which draws the viewer in could be used for certain renders that i would want to create. 


The use of colour within this image would be useful with my Final Major Project, as a community theatre i wanted to provide splashes of colour mixed with monochrome colours. 

Wednesday, 29 February 2012

Page Layouts

Riba - Presidents Medal Students Awards 

Human Nature - Marie Kojzar



Like the mixture of media showing the new architecture that will be being proposed to the new area.


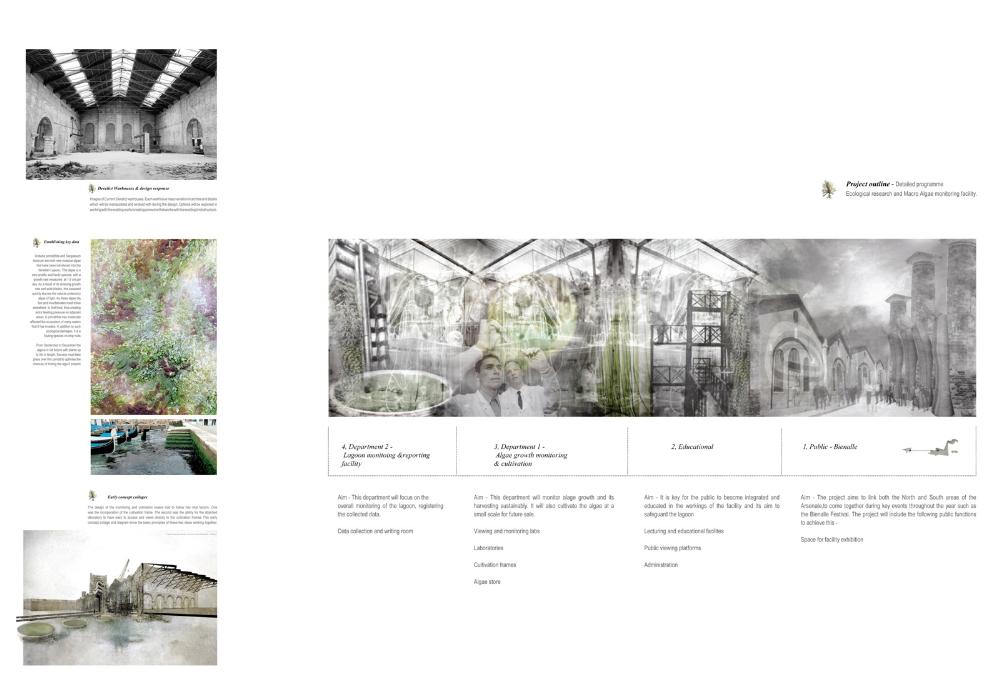
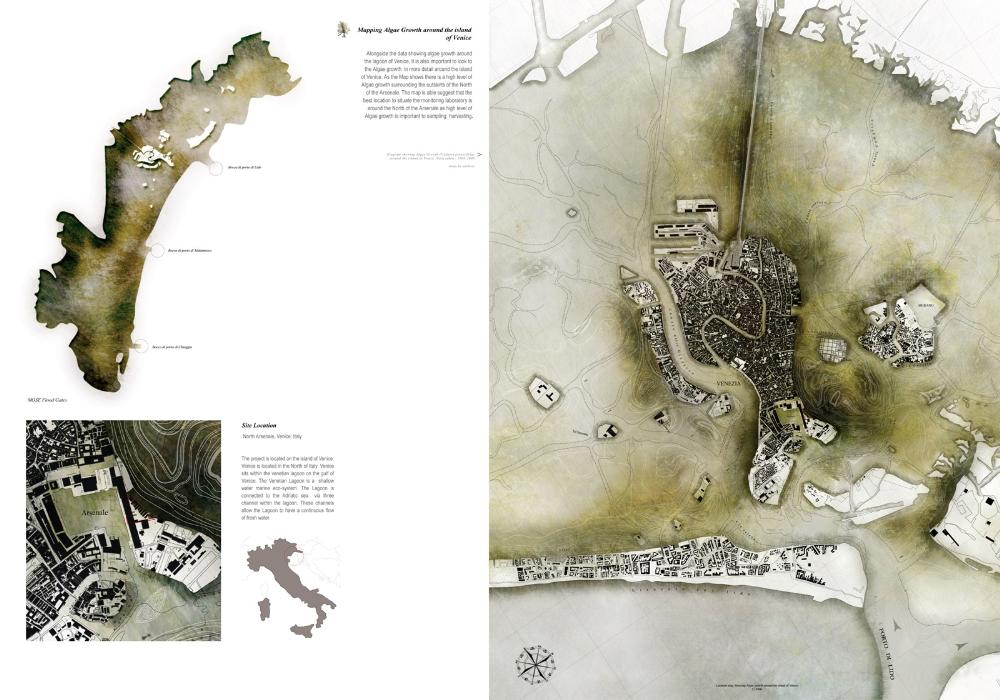
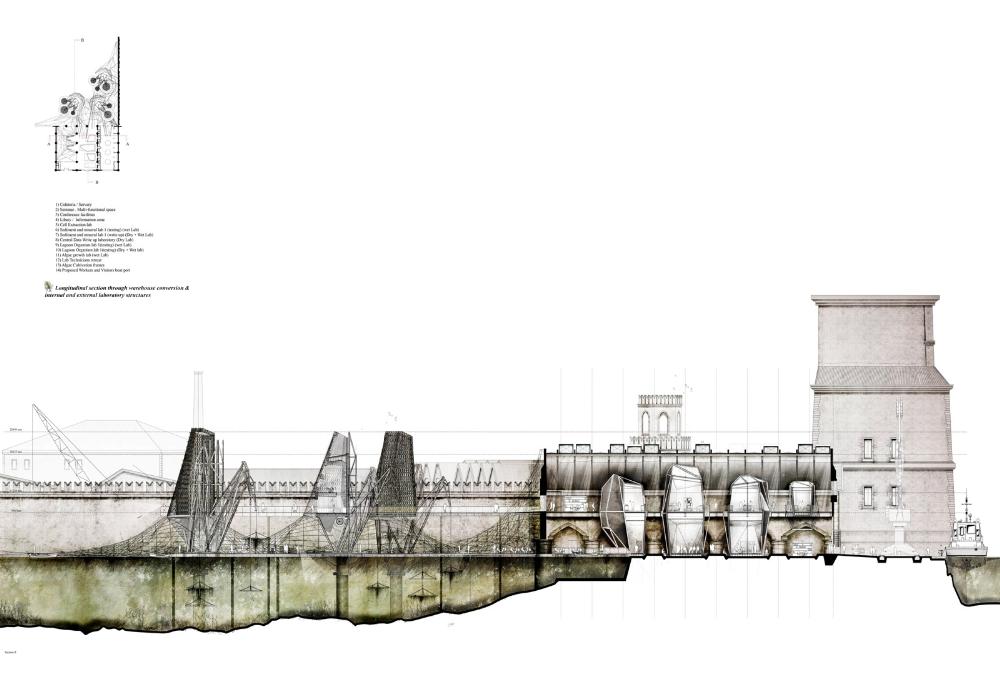
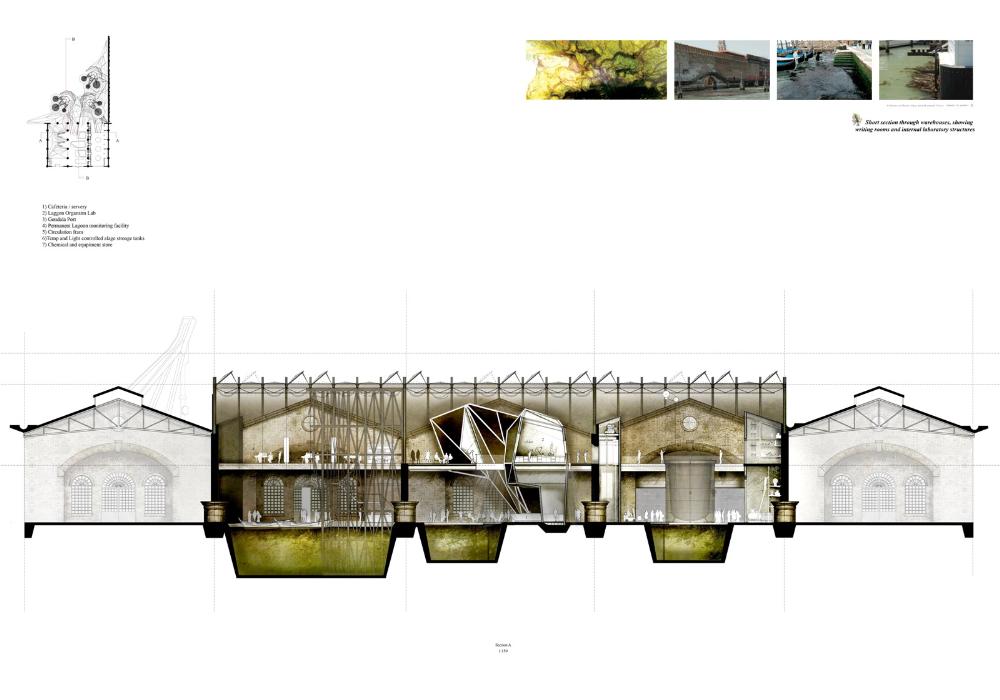
Ecological Research & Macro Algae Monitoring Facility, North Arsenale, Venice

The layout of this piece of work is appealing with the mass use of white space to draw your attention to the images. I like how the colours of the images are muted making the pages look really sophisticated.


The set out for the location of the site is interesting, i like the use of colours and how the site image is broken down.


The sections are very interesting, the use of colour highlight the areas of importance to show the design elements and how the piece will work within the current building.


Zeitgeist Archive, Berlin 


I like how they have used some of the pages to provide images of full renders giving a clear indication of the design proposal.

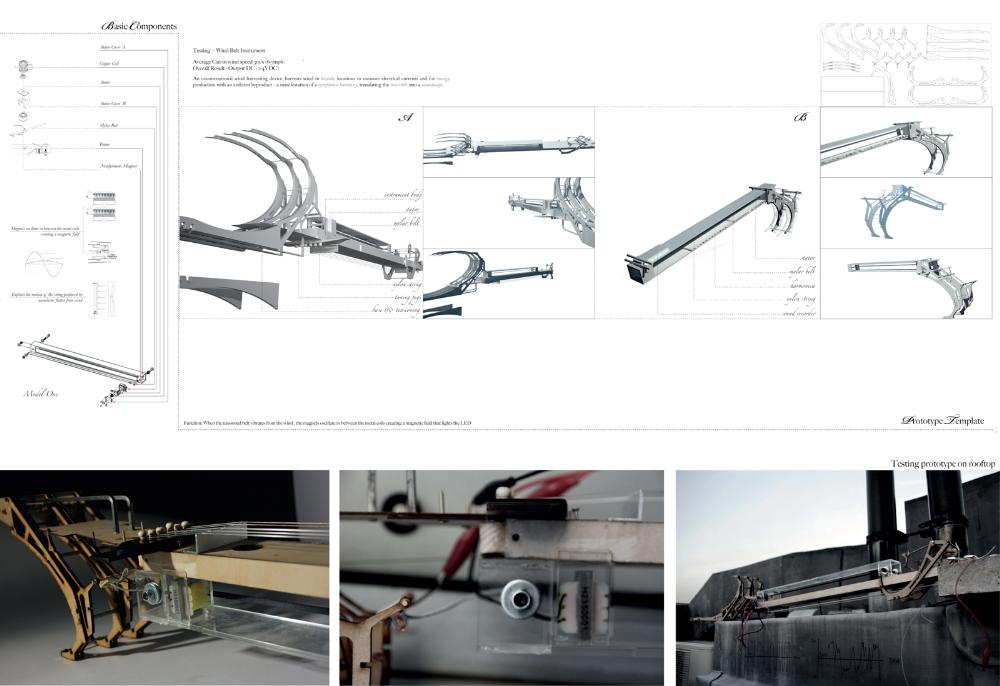
An Acoustic Lyrical Mechanism


The break down of the model with the detailed component drawings help to communicate ideas effectively.


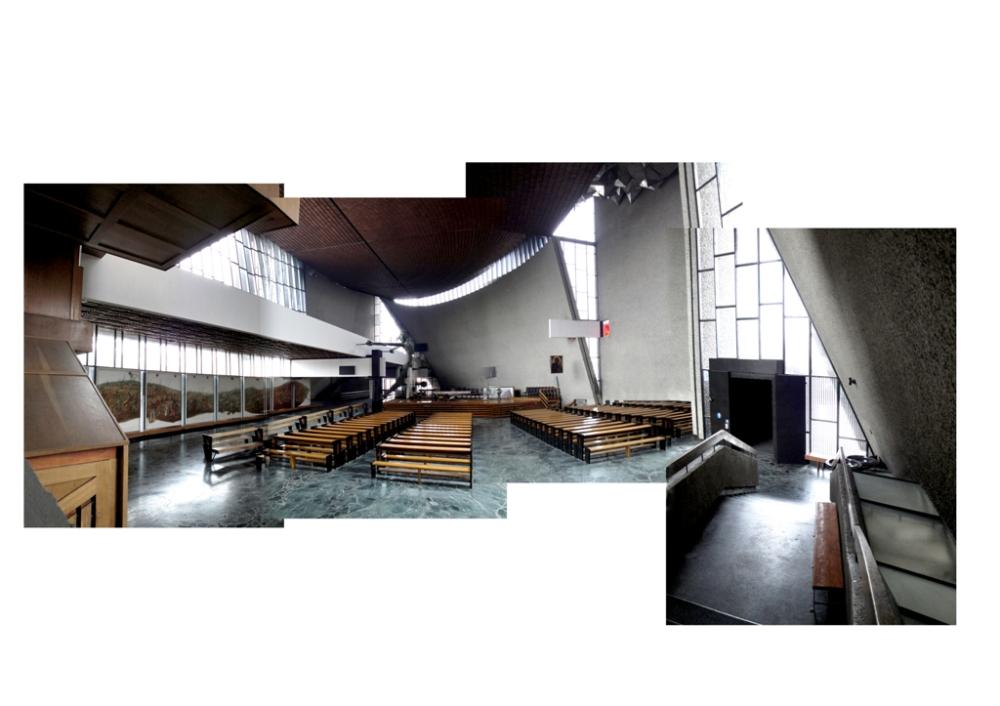
I like the page with it's simplicity of breaking down the image in a fun way, it provides the viewer with an alternative perspective of how the building works together  as well as drawing your attention to certain features within the building.

Thursday, 23 February 2012

Northern Lights Inspiration

The northern lights was my main inspiration due to the shapes that are created and the colours.


Monday, 20 February 2012

Zaha Hadid Opera house

Use of lines and modular shapes great for inspiration, very clean with the use of white.


Interiors create a sense of a much larger space in which the visitor can be amused by.


Colourful interiors

Lighting has created the bright use of colour to the interiors which could be altered depending on the mood that you want to portray within the room.


Splash of colour

Use of light to create the very bold colours within the water


Could create something similar however with words cut into it from certain plays etc


Look at nature and how they bring colour to the environment and inspiration can be drawn from them.


Hotel Reception Miami

Use of lines to help make the space look elongated, good source of inspiration for the community theatre foyer to create more drama. More dramatic colours could be used though, but the design helps to draw your focus to the reception area.


Inspirational ideas

Like the use of simple lighting to held separate the wall design creates focus points around the room making it more interesting. Mixture of textures and bold colours against the wood veneer helping to create a more colourful interior.


Sunday, 19 February 2012

Creative Ideas

Use of well known children's toy to create an intriguing piece of art


Use of colours in such a fun way could be useful for designing areas within the community theatre that give the users a feeling of creativity.


Wave of colour, positive image use of black to help colour stand out


Dramatic use of colour, bold strokes, emotive.


Ice Canyon, contrast in colours


Saturday, 31 December 2011

Theatres in Manchester

http://www.manchester.com/guidebook/culture/theatresin.html


Manchester Opera House


Originally named the New Theatre which was opened Boxing Day 1912, however the theatre struggled, between 1916 and 1920 Sir Thomas Beecham performed and in his honour they named the theatre The Opera House.
The building has had many changes it survived the Second World War, and has functioned as a cinema as well as a bingo hall.
In 1984 it became a theatre and in 2003 it underwent a refurbishment which still kept it’s original colour scheme of green and gold.


The interiors of the building are very classical with the olive green and gold. With the name  of the building i think that the interiors are very inkeeping. I believe it is important to be respectful to the history of the building and not only create interiors that attracts people to the building but they must also enhance it's features.


http://www.arthurlloyd.co.uk/ManchesterTheatres/PalaceTheatreManchester.htm


The Palace Theatre was built in 1891 as the Manchester Palace of Varieties. It was redecorated and altered in 1896, in 1913 the auditorium was reconstructed and in 1953 the theatre was altered again and the exterior was refaced.


In 1979 the theatre was in danger of closure with the Opera House but the theatre was saved and it became Manchester’s touring house which led to extensive refurbishment. It became Manchester Palace Theatre when Raymond Slater bought the building, land was bought to the rear of the theatre in order to enlarge the stage.


The auditorium is built on three levels, Stalls, and two Balcony’s with a capacity of 2000, and the Theatre is Grade II listed.


The interiors of the building are very traditional like most of the theatres, with the use of red and gold, creating a very luxurious feel to the theatre. With the history of this building it is vital that the design is both inviting as well as functional so that it benefits both the customers as well as the staff.


http://www.royalexchange.co.uk/page.aspx?page=735


The Royal Exchange Theatre was found in 1976 within the old Cotton Exchange in Manchester, however in 1996 the IRA bombing in Manchester led to extensive damage of the theatre.
Repairs cost over £30 million which took over two years to complete. During the repair for the theatre the rebuild allowed for a second performance space known as the studio. They also created the bookshop, craft shop, restaurant, bars and corporate rooms. This meant that the theatres workshops, rehearsal rooms and costumes were moved to Swan Street.
The theatre was eventually re-opened in November 1998.


The Royal Exchange Theatre has been described “as the most exciting architectural achievements in the country” with the theatre situated in the former cotton exchange.

The theatre is a seven-sided steel and glass module which sits within the Great Hall of the Royal Exchange Theatre. It is theatre in the round where the stage is surrounded on all sides as well as above by seating.

It can seat up to 700 people on three levels making it the largest in the round theatre in Britain. Ground level can seat 400 in a ranked configuration, above are two galleries each seating 150 in two rows.


The Studio is a warm and flexible performance space with a capacity of 120 people, with its own foyer and bar. The Studio space can be enlarged due to the sliding walls which allows for the foyer to be at one end and the technical facility at the other. The space is suitable for touring theatre companies as well as performances suited for young people.


The Exchange Suite is sophisticated and intimate for working lunches, business meetings etc. with a private double-height reception and bar with a staircase leading to the original Manchester Exchange boardroom.


The Front Room overlooks St Ann’s Square and the Great Hall of the Royal Exchange providing stunning views of the theatre, it is self-contained with its own toilets and bar.


I believe that the Royal Exchange Theatre in Manchester will be very helpful to me when doing research as this theatre links old and new from the design of the theatre and it's additional spaces to the history that is contained deeply withiin the building.


All though the new design is modern i think they have linked the space very well, i do feel that they have not taken away from the building.

Sunday, 25 December 2011

Theatre's in Salford

http://salfordartstheatre.co.uk/aboutus.aspx


Salford Arts Theatre


Salford's only Independent Theatre.  It was purpose build in 1974 where it was home to The Salford Players, whose famous sons include Robert Powell, Albert Finney and Sir Ben Kingsley.
Their aim is to make live theatre accessible to all. The theatre company encourages local talent for people to showcase their work. Weekly classes are held for all ages for acting, singing and dancing workshops are also held for the holidays and for guest. Many people can get involved through Front of House, Production and Marketing.
The theatre can also be hired
Seats 112 with the option of an extra 12 seats
Dimensions - Proscenium arch width 8m 54cm depth 5m 13 cm

salford arts THEATRE
Kemsing Walk
Off Liverpool St
Salford
M5 4BS
The Lowry
Built in 2000
Very diverse building with three theatre spaces -
  1. The Lyric Theatre which is the biggest
  2. Quays Theatre for touring companies, comedians, live music etc
  3. The Studio is flexible which can be used for workshops, amateur performances and film screenings.


The Lyric Theatre is used for drama, opera and ballet performances as well as for their corporate clients for events such as AGMs, sales conferences and presentations. The theatre can seat up to 1730 people which is fully air conditioned, as well as having the latest audio-visual technology.
This theatre has quite a nice feel which is very fresh and modern. The design has changed from the usual colour scheme of red and gold which has been seen in many of the theatres that i have researched into. The purple / blue provides elegance and a dramatic feel to the theatre.
Quays Theatre

Very Adaptable space which can be used for conferences, fashion shows, presentations etc. The theatre's hydraulic technology allows the seating to be rearranged depending on the event. Can seat up to 440 people
This theatre has used the more traditional colour but due to the technology that has been used within the space it has allowed the theatre to become more contemporary and diverse.
The Studio

The Studio is very versatile, it can be used as a single space for up to 280 people or three smaller conference rooms of varying sizes. When divided Studio 1 can provide a tiered auditorium for up to 150 people.

The studio is fairly basic with it's pink and purple colour scheme. The space has floor to ceiling windows which provides some drama to the space. The studio is very versatile and could be used for many events.

The Conference Theatre


The Lowry Conference Theatre is situated adjacent to the Lowry. The building contains 8 rooms of varying size. The tiered Conference Theatre can hold 100 people  which has built-in audio-visual equipment.

The space feels more formal and less relaxing then the Lowry's other theatres, it is more appropriate for conferences and events.

The Lowry, Pier 8, Salford Quays, M50 3AZ


Studio Salford


Studio Salford is situated in King's Arms Pub on Bloom street, which promotes in-house independent theatre companies and Salford.

11 Bloom Street, Salford, M3 6AN